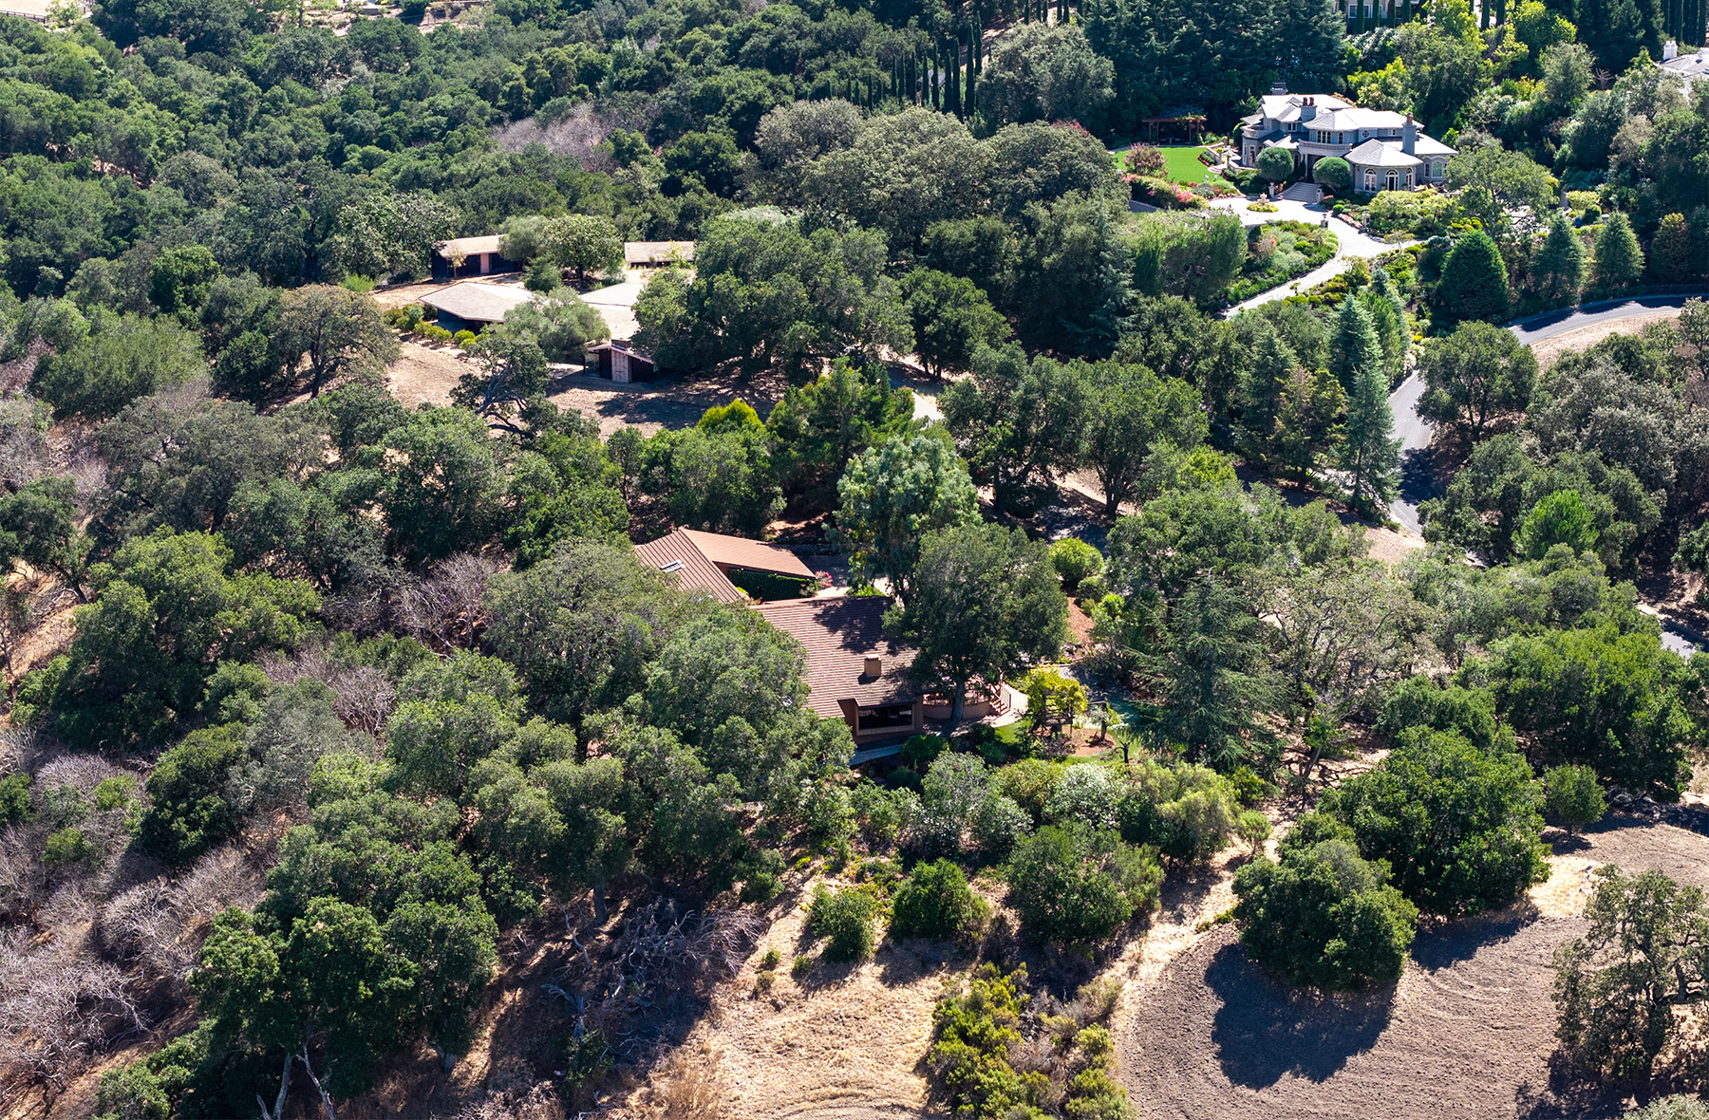
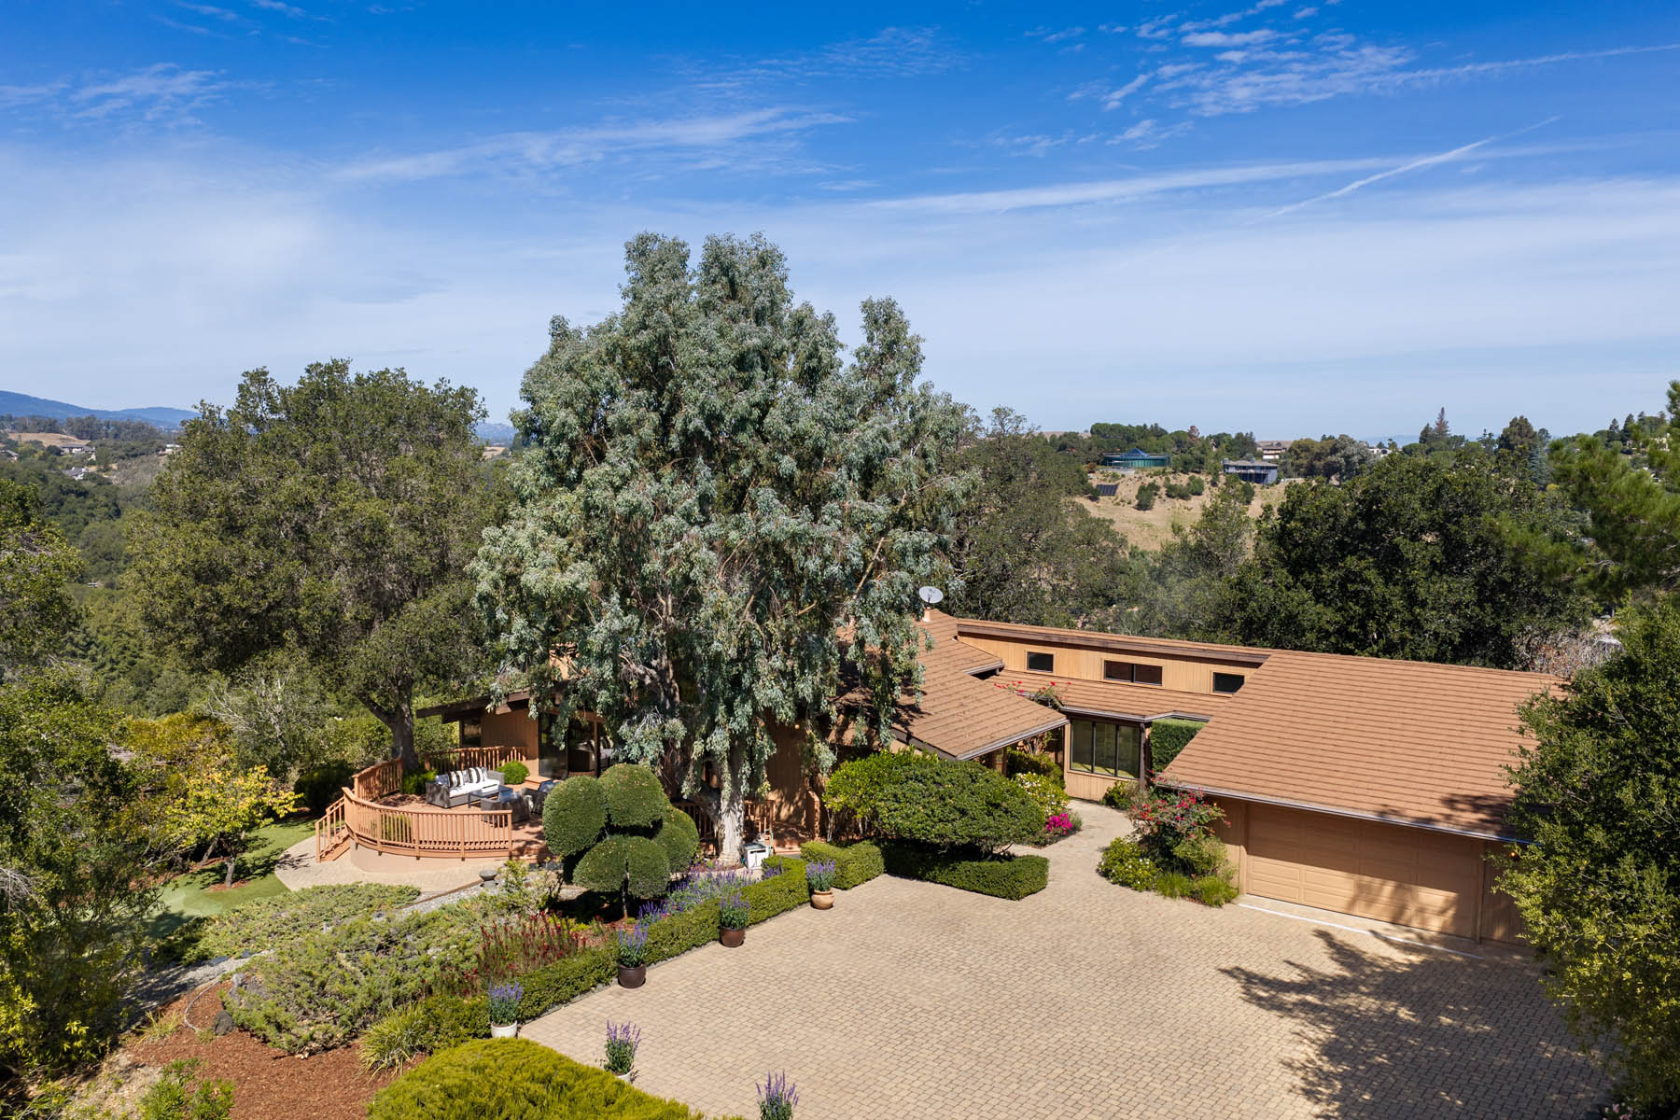
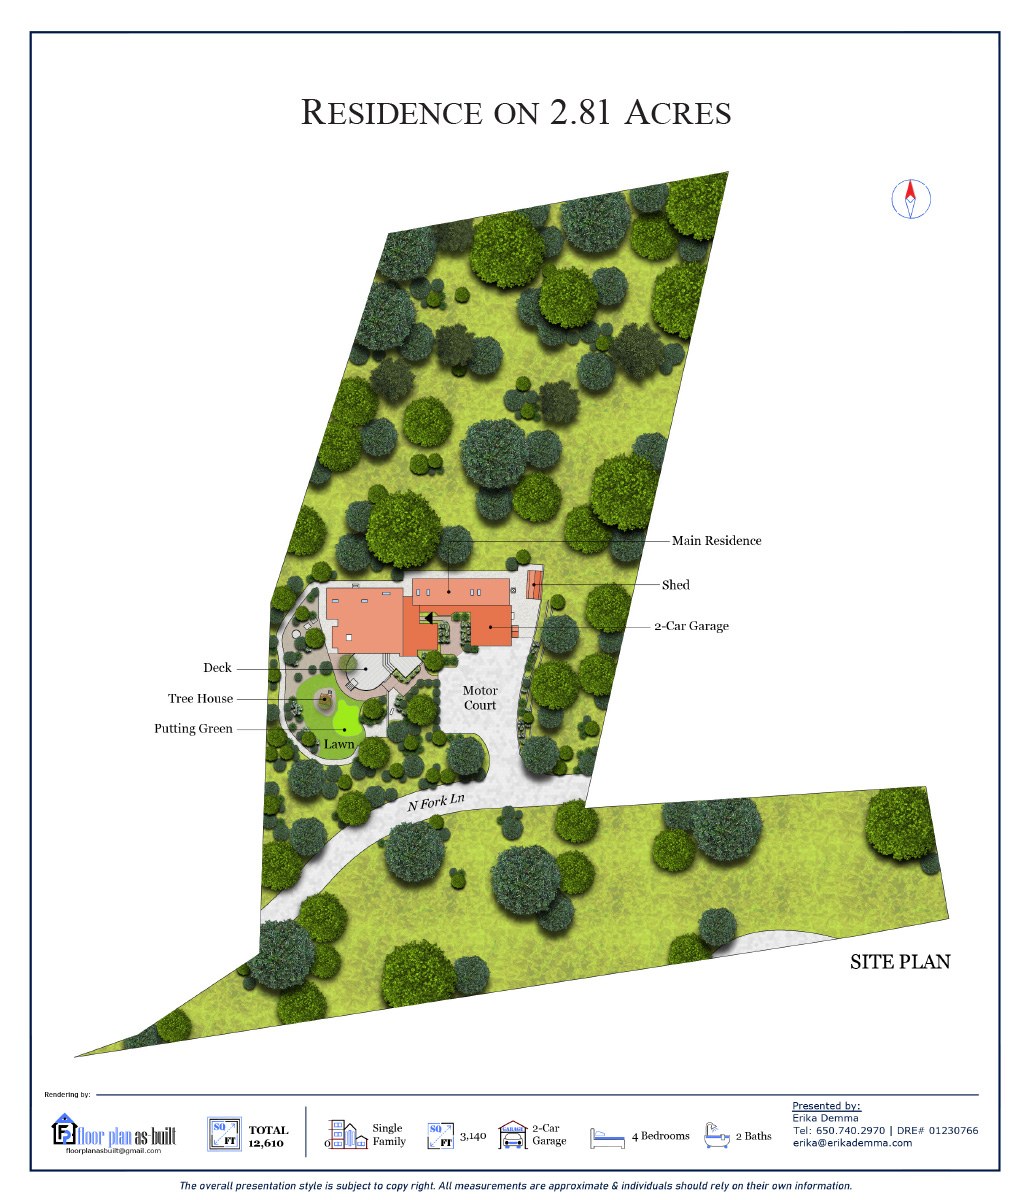
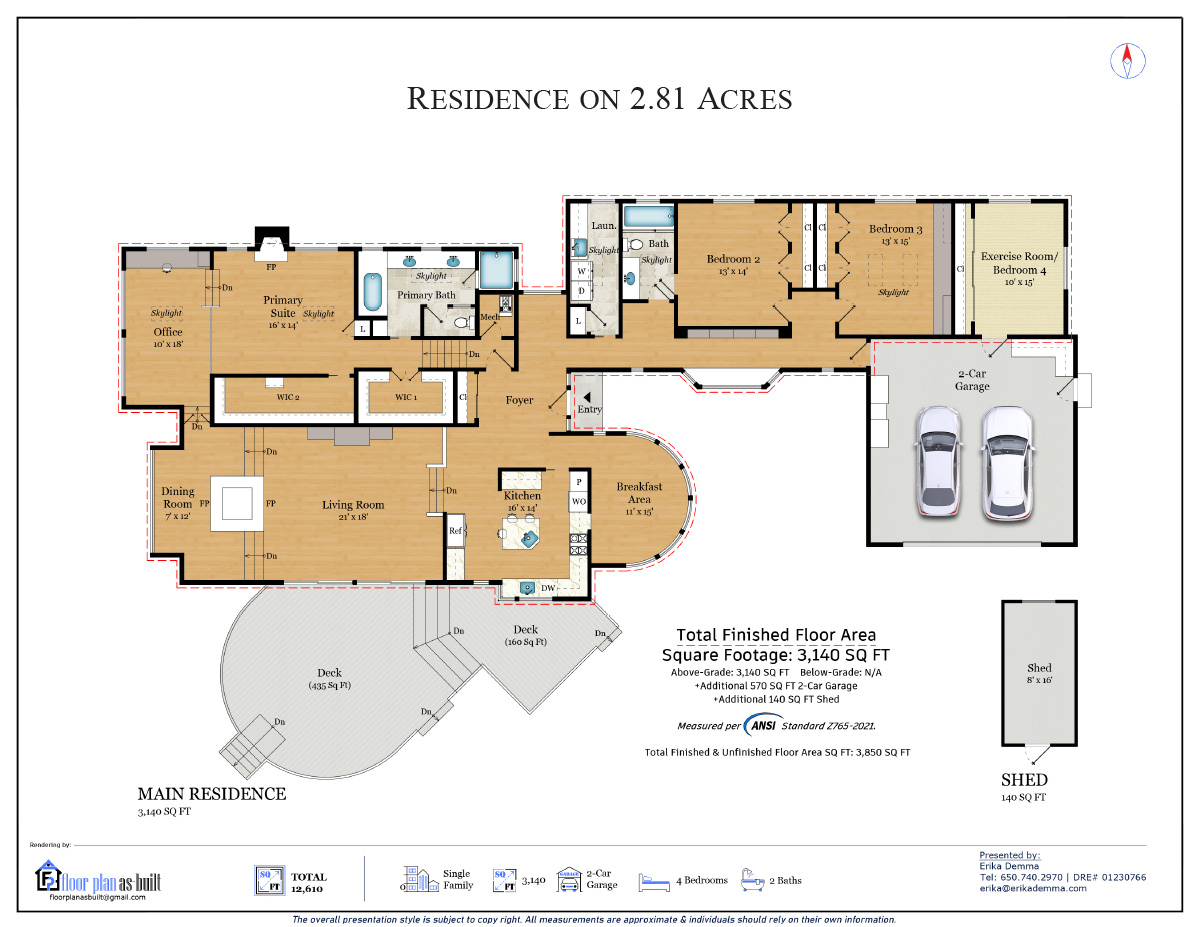
Residence on ~2.81 Acres
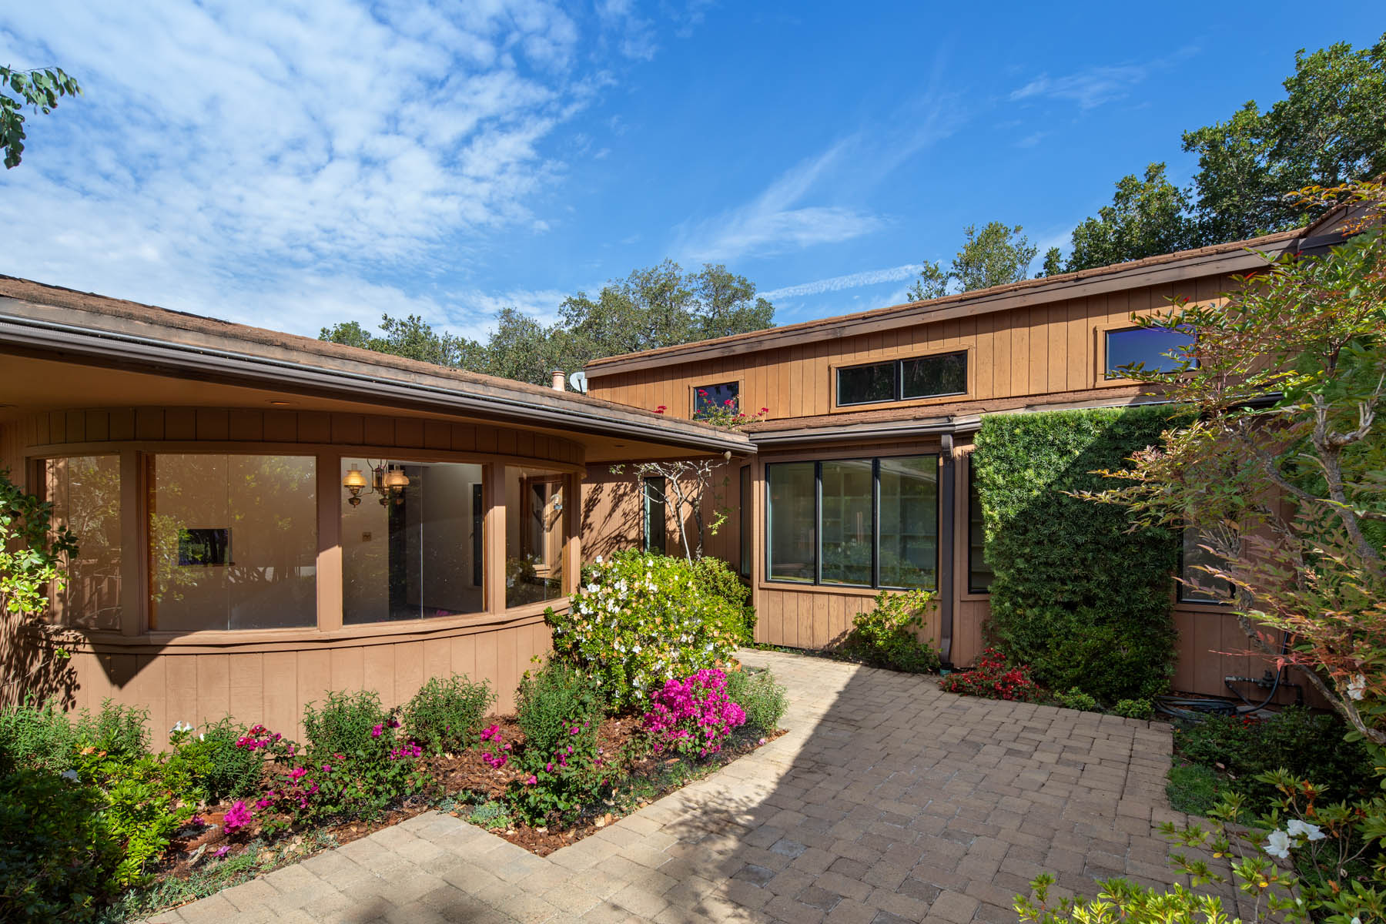
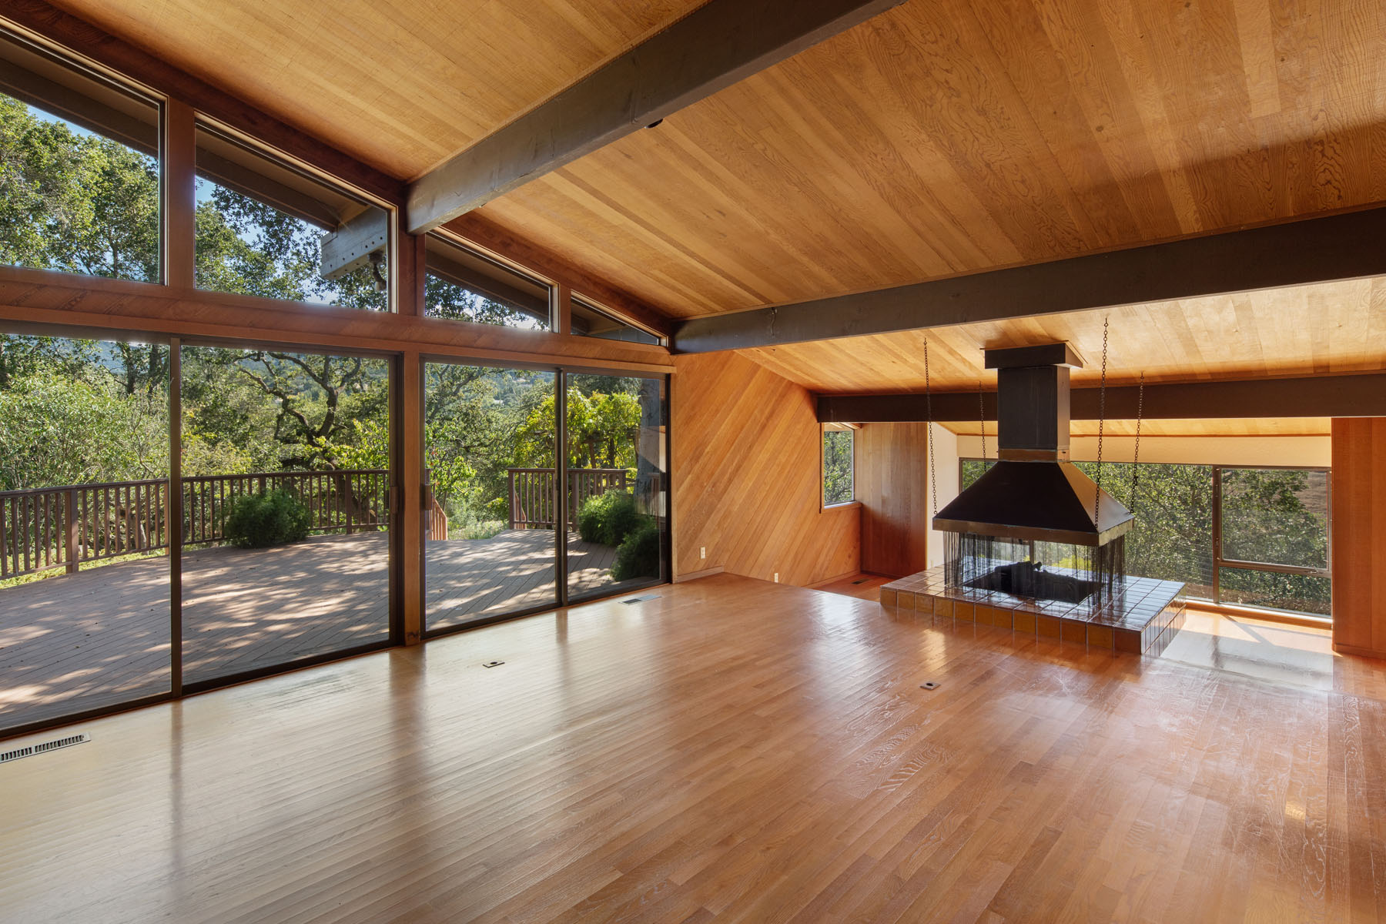
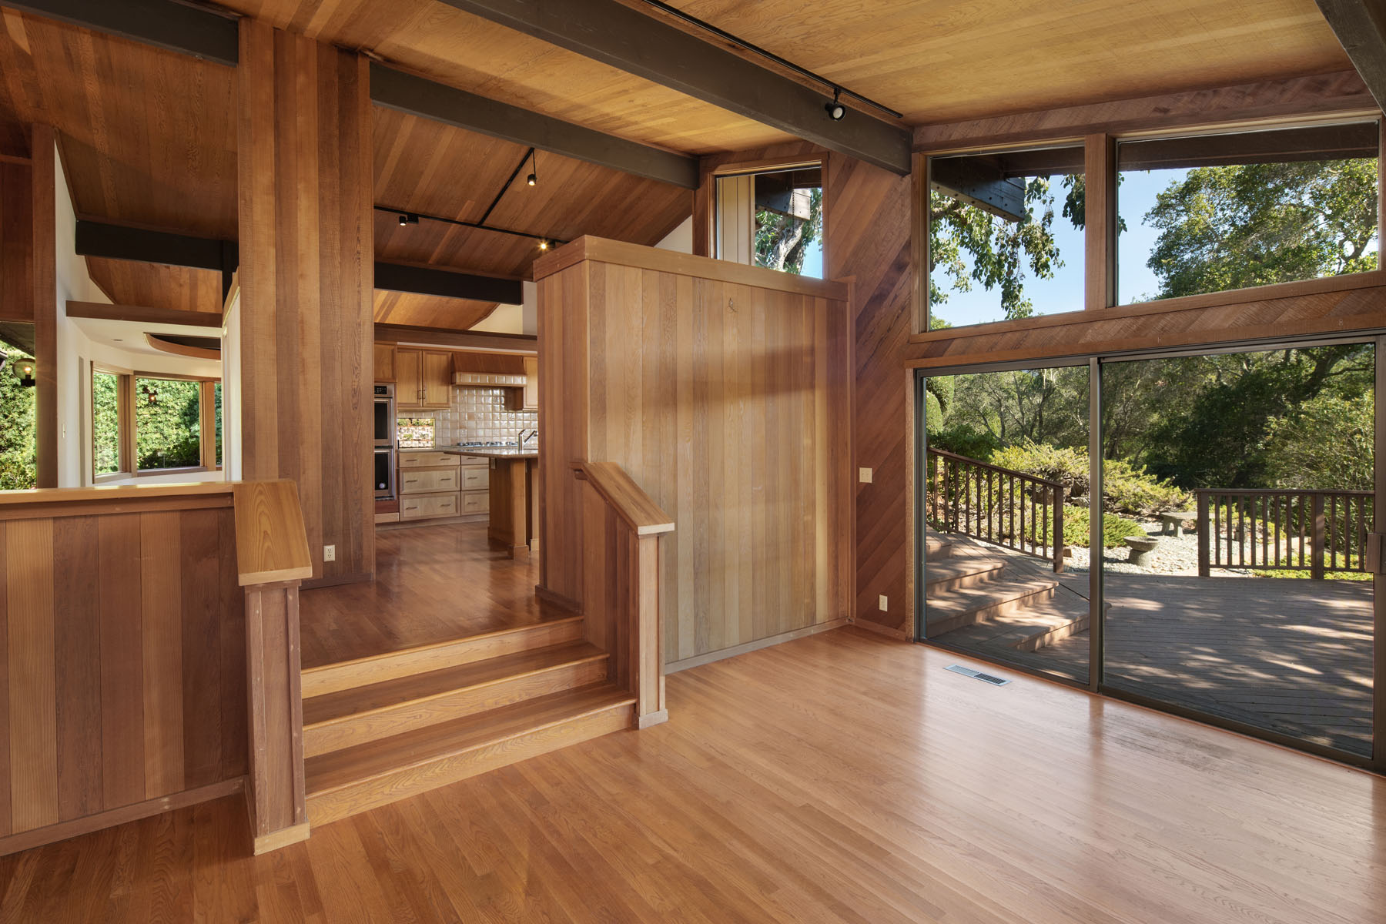
- Circa 1970s home with extensive wood paneling on walls and ceilings and hardwood floors
- Living room with sunken conversation pit surrounding a 4-sided gas fireplace
- Formal dining room with rounded wall of front windows, vaulted wood ceiling, and pass-through to the kitchen
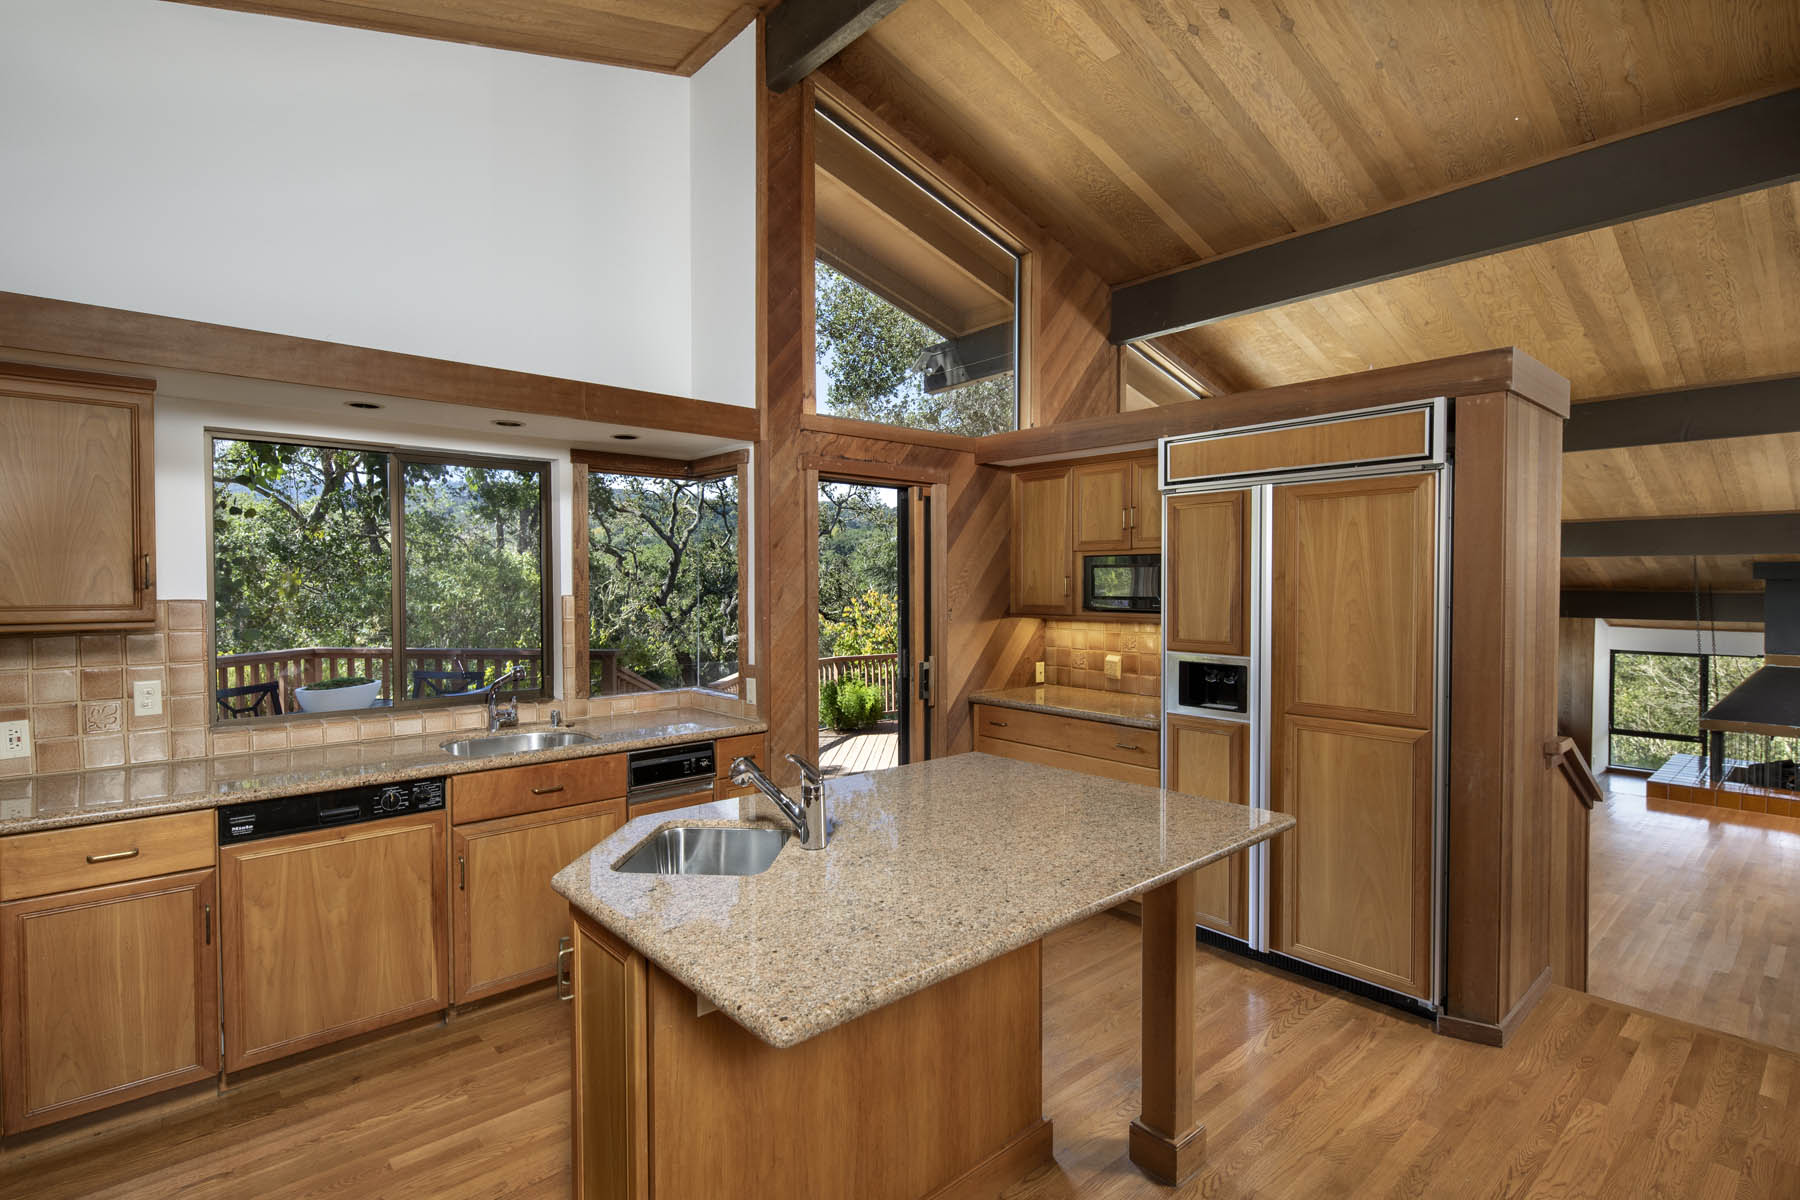
- Granite-finished kitchen with island counter seating, desk, and wood grain cabinetry
- Appliances include a Thermador gas cooktop, 2 KitchenAid ovens, Miele dishwasher, GE microwave, KitchenAid compactor, and built-in KitchenAid refrigerator
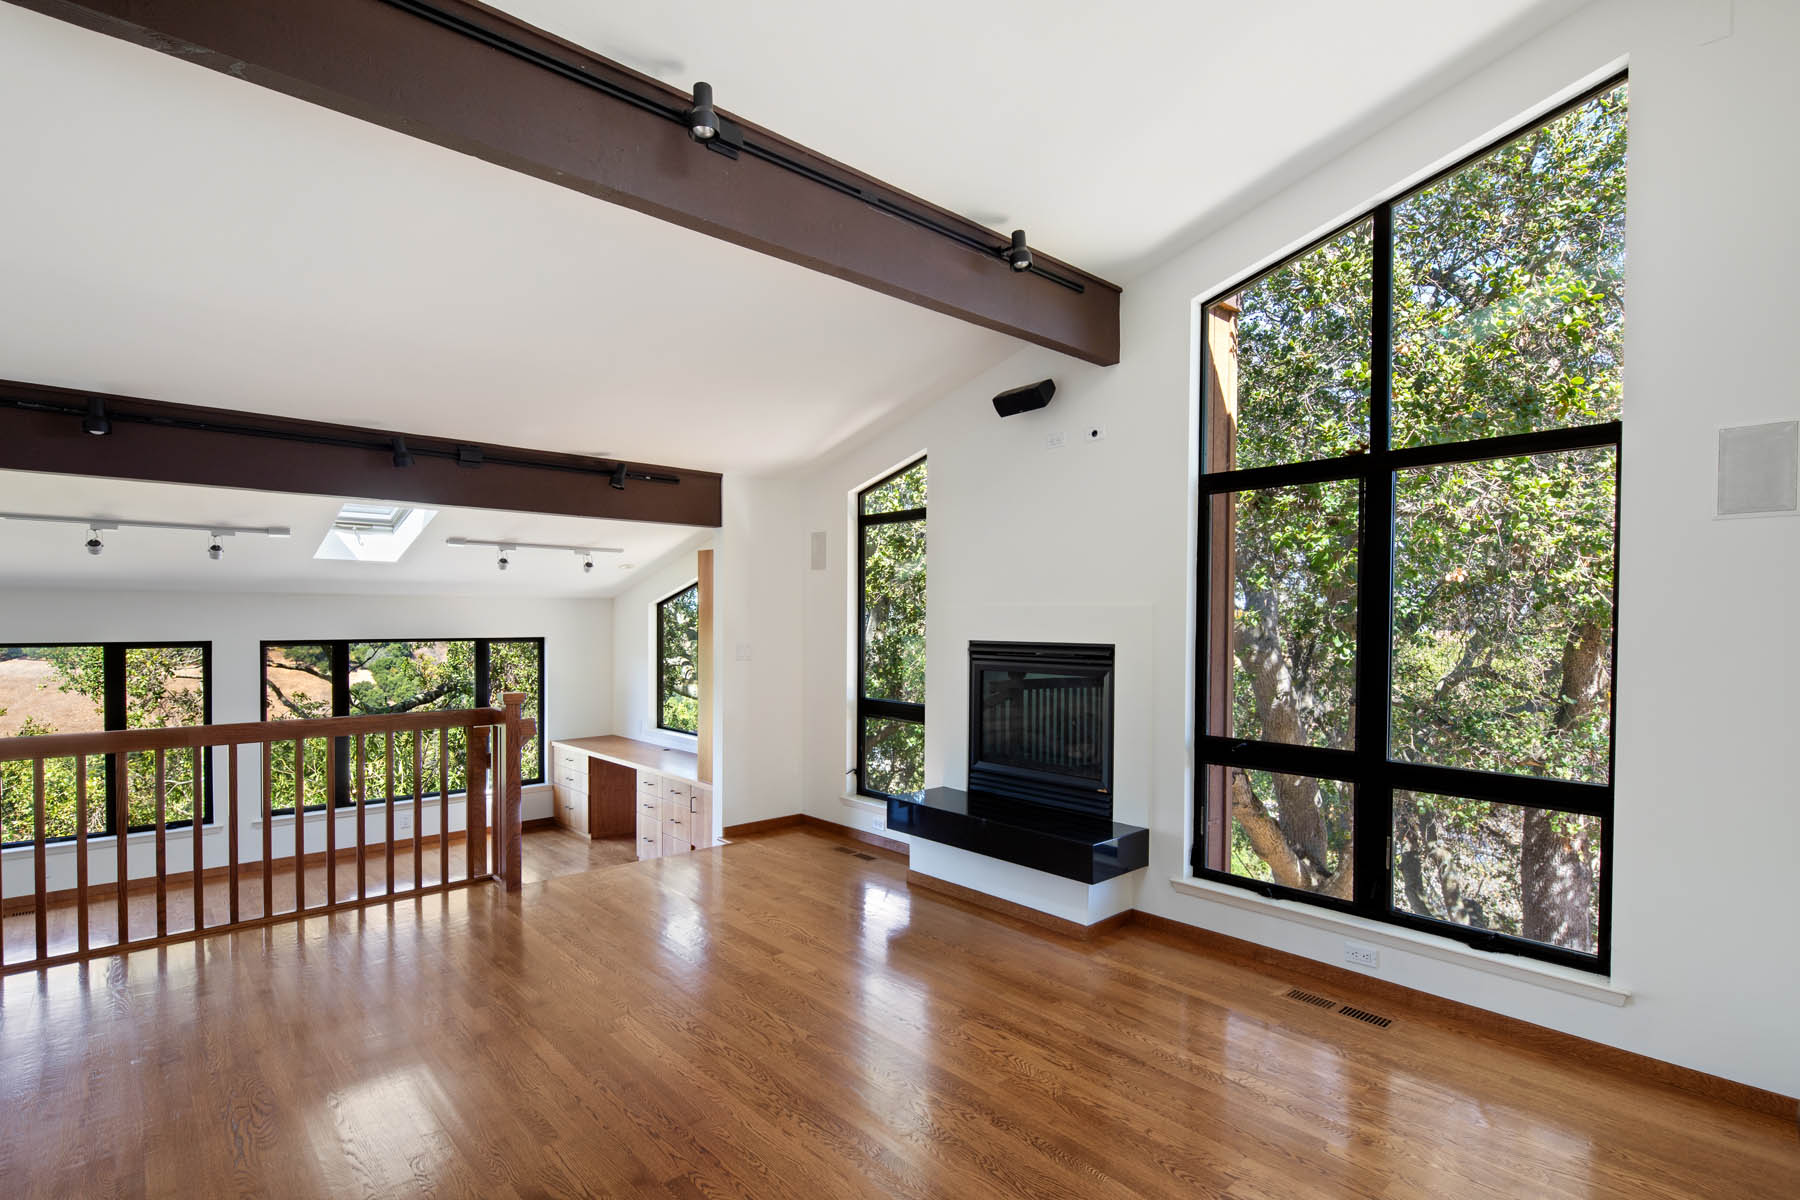
- Primary bedroom suite with sitting room, elevated bedroom with fireplace, two walk-in closets, and ensuite bath with dual-sink vanity, air jet tub, shower, and private commode room
- Two bedrooms, one with access to the dual entry bath with shower
- Attached 2-car garage with adjoining hobby/fitness room
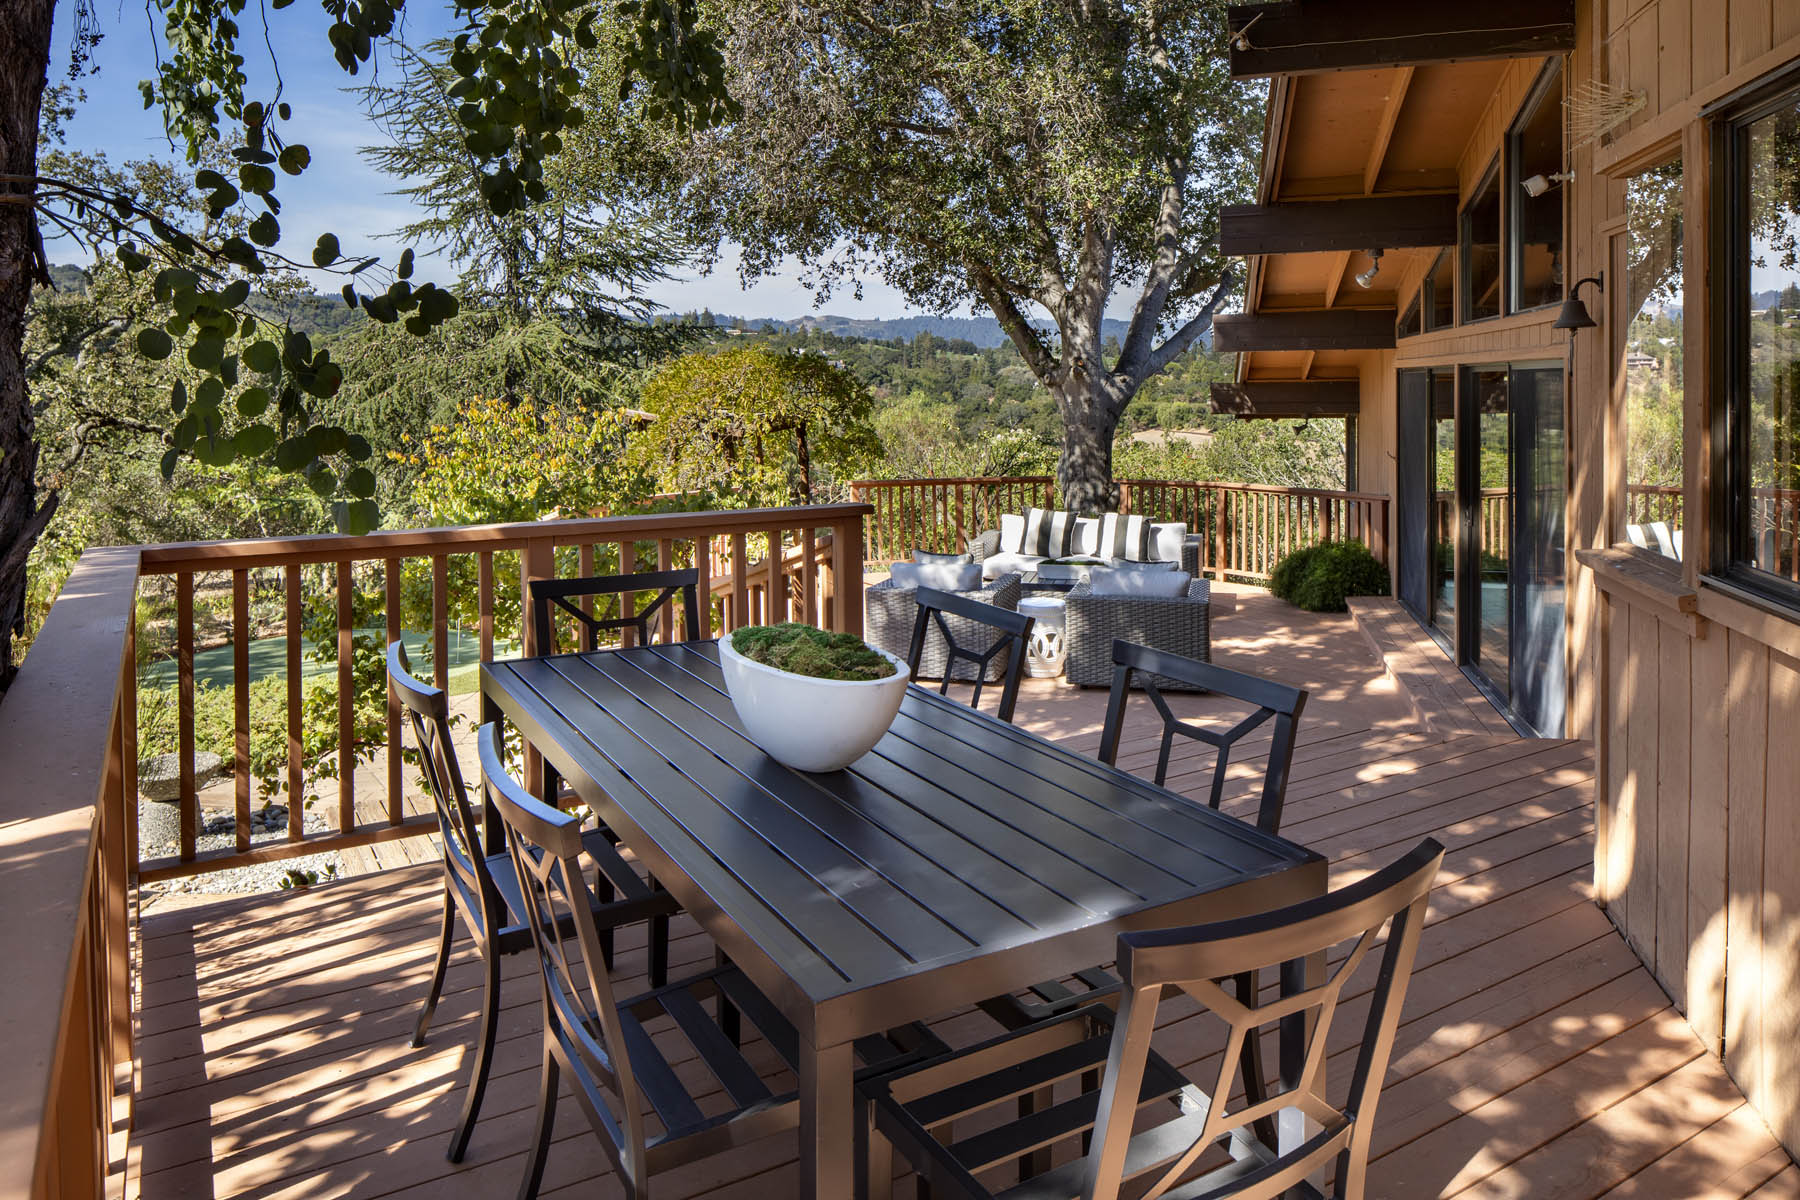
- Wraparound grounds with large deck, custom tree fort, and putting green
Click any photo below to see larger